
Skip to Main Content
CMM Inspection

Ultra-High Accuracy CMM Inspection Services
in Houston, TX

When your manufacturing business is on the line, precision is non-negotiable. At HAK Metrology, our CMM inspection services in Houston, TX give manufacturers the objective dimensional data they need to verify parts, maintain quality control, and meet the highest standards in their industries. We use an ultra-high accuracy bridge-style coordinate measuring machine (CMM) to capture complex three-dimensional details with micron-level accuracy. The results support audits, customer approvals, and compliance with confidence.
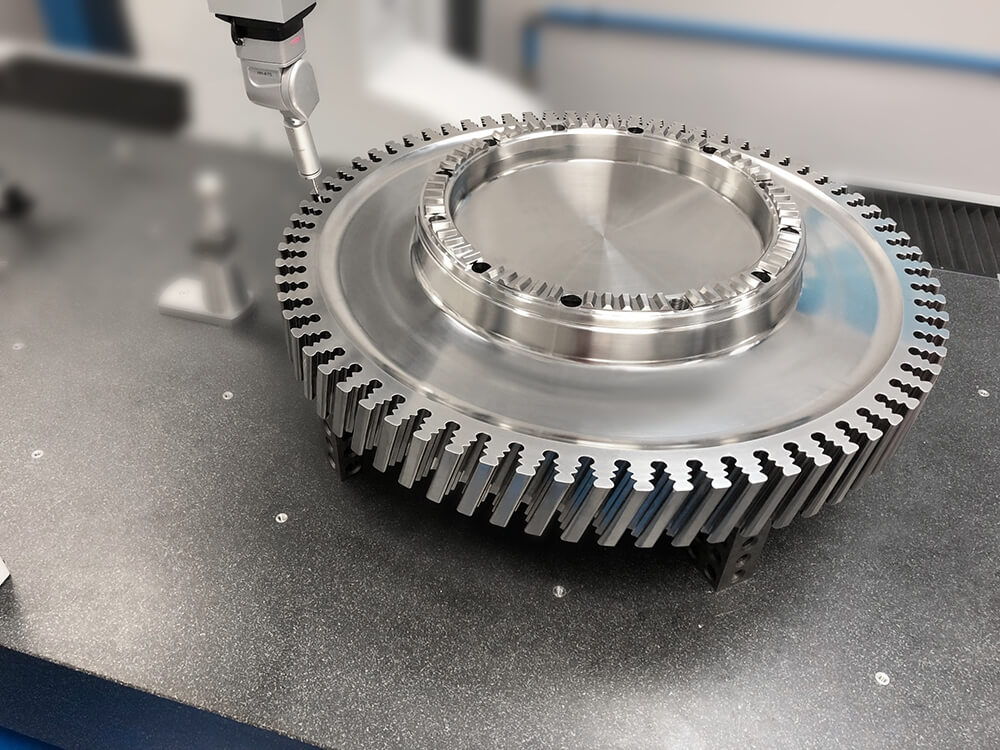
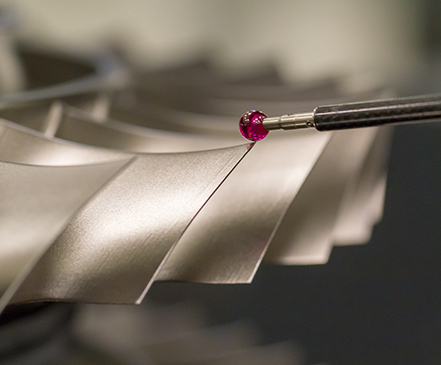
CMM inspection state-of-the-art equipment used by HAK Metrology

Versatility for Any Inspection


When you have a part that needs to be validated against a manufacturing design, you need equipment and expertise that can handle your unique specifications. CMM inspection uses automated, precision probing along the X, Y, and Z axes to measure a part's physical and geometric characteristics. This lets us verify complex geometries, critical dimensions, and tight tolerances that calipers, micrometers, and gauges can't reliably measure. Whether you need a first article inspection (FAI) or dimensional inspection for a high-volume production run, we ensure every dimension matches its engineering specifications and its function.

We can measure small and large parts at various stages of production. That means we can verify critical components before full production begins and catch dimensional errors early, which reduces scrap, rework, and costly delays. Over time, our dimensional analysis can also reveal recurring machining problems, so your team has the detail it needs to improve your process. The quality and accuracy of your products are our priority. That's why manufacturers in aerospace, defense, automotive, energy, oil and gas, and medical devices across Texas rely on our CMM inspection services.


High-Precision Equipment


We operate our Leitz bridge-style CMM in a state-of-the-art controlled environment lab, so we can verify the most complex features with ultimate precision. A controlled environment matters because high-precision measurement is sensitive to temperature changes. Even slight thermal expansion can affect results at the micron level. Our CMM combines high accuracy with maximum flexibility and can validate and verify parts using a wide range of probe heads and sensors. With continuous contact, the touch probe system can measure a part's surface in any orientation in space with total consistency.

The entire system is rounded out with state-of-the-art PC-DMIS software, a comprehensive and intelligent system that is fully customizable, highly efficient, and designed to offer top-quality evaluation of all measured data. Paired with our custom CMM programming, PC-DMIS lets us deliver complete, detailed inspection reporting. Our reports include first article inspection data and analysis of each measured dimension against your drawings. This documentation supports audits, customer approvals, and compliance with your industry and customer requirements.

Our capabilities extend beyond the lab. For large or immovable parts, our portable CMM services bring precise measurement into the field, directly at your manufacturing facility. When you need a CAD model from a physical part, our CMM data also supports our reverse engineering services.

CMM inspection services provided by HAK Metrology

Speed


In the busy world of manufacturing, time is always of the essence. We know the manufacturing industry's pace and are fully prepared to match it with quick set-up and optimized performance. Many companies outsource CMM inspection to avoid the high cost of purchasing, maintaining, and staffing a CMM in house. With HAK, you get the equipment and the experienced team without the overhead. We provide extensive data and reliable part validation in line with your production schedule, so you can focus on running a well-oiled machine.


CMM Part Inspection Examples

Browse examples of parts our team has measured and verified for clients across the aerospace, energy, and manufacturing industries.


CMM Inspection FAQs


What is CMM inspection?

CMM inspection is a dimensional inspection process that uses a coordinate measuring machine to measure a part's geometry. The machine's probe records points on the part's surface along the X, Y, and Z axes. Those measurements are then compared against the part's engineering drawing or CAD model to verify that every dimension is within tolerance.

Why should I outsource CMM inspection?

CMMs are expensive to purchase, maintain, and staff with skilled programmers and operators. Outsourcing to HAK Metrology gives you access to high-precision equipment and an experienced team without that overhead. It also frees your in-house resources for the work that drives your production and profits.

What types of parts can you inspect?

We inspect small and large parts at various stages of production, from first articles to high-volume production runs. Our bridge-style CMM is ideal for complex geometries and tight tolerances. We can also measure spur and helical gears. For parts too large to move, our portable CMM can measure them on-site.

Can you perform a CMM inspection at my facility?

Yes. In addition to in-house inspection at our Houston lab, we offer portable CMM services that bring precise measurement directly to your manufacturing environment. This is ideal for large, heavy, or fixed components that can't easily be shipped.

What will I receive after the inspection?

You'll receive a detailed inspection report that documents the measured dimensions of your part against its specifications. Our reports can be used for first article inspections, quality control records, audits, and customer approvals.

Do you calibrate CMMs?

No. Many CMM manufacturers only allow their own technicians to make adjustments that return the equipment to standard. However, we can support your CMM with inspection services and customized CMM programming.

What industries do you serve?

We provide CMM inspection services to a wide range of industries, including aerospace, defense, automotive, energy, oil and gas, medical devices, heavy machinery, electronics, and general manufacturing.


CMM Inspection Services in Houston, TX

At HAK Metrology, we work with you to provide comprehensive measurement and inspection services tailored to your business needs. Our company was built on over 30 years of combined experience and a passion for precision. Join the manufacturers in Houston, Dallas, Austin, and beyond who trust our experienced team for the CMM inspection services and verification support their projects require. Call (281) 678-5305 or send us an email through our contact form to discuss your project.

Request a Quote